Services

High-Quality 3D Visualization for Architecture & Interiors.

Commission one service, or hand us the whole project. Either way it is modelled, lit, art-directed and finished inside one studio.

Built with Autodesk 3ds Max · Corona Renderer · Adobe Photoshop · AutoCAD · SketchUp

/01

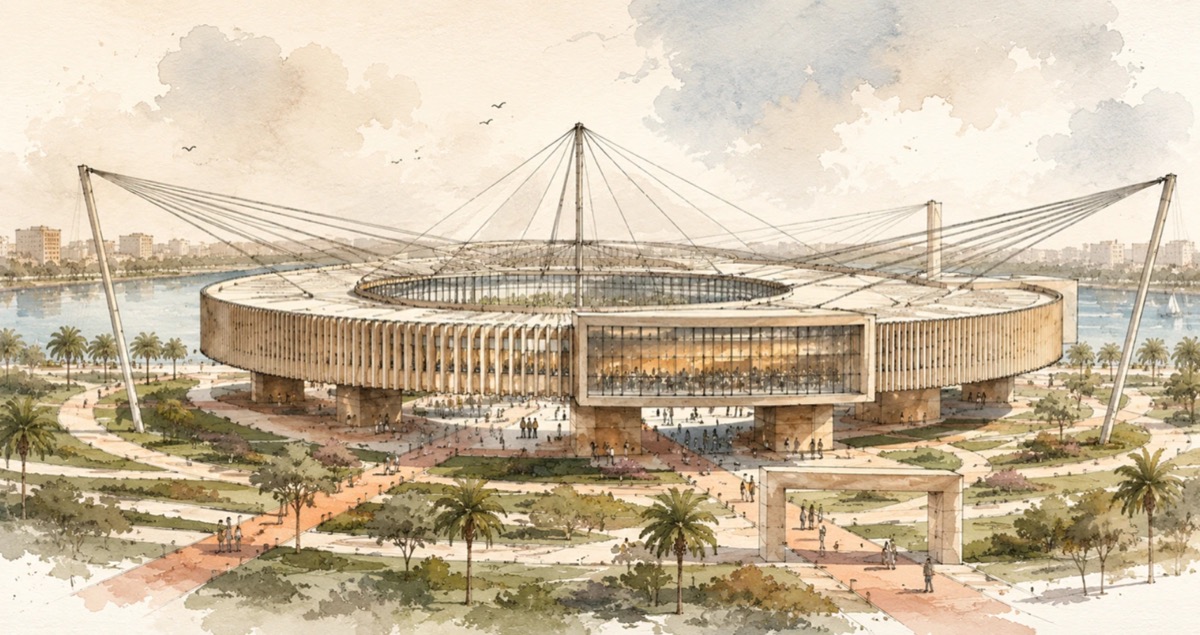
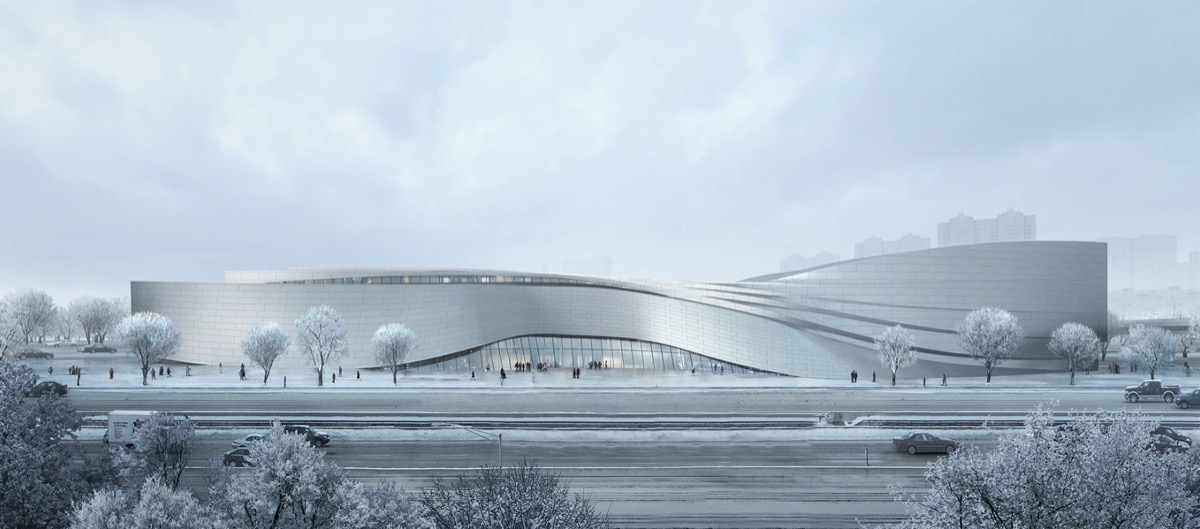
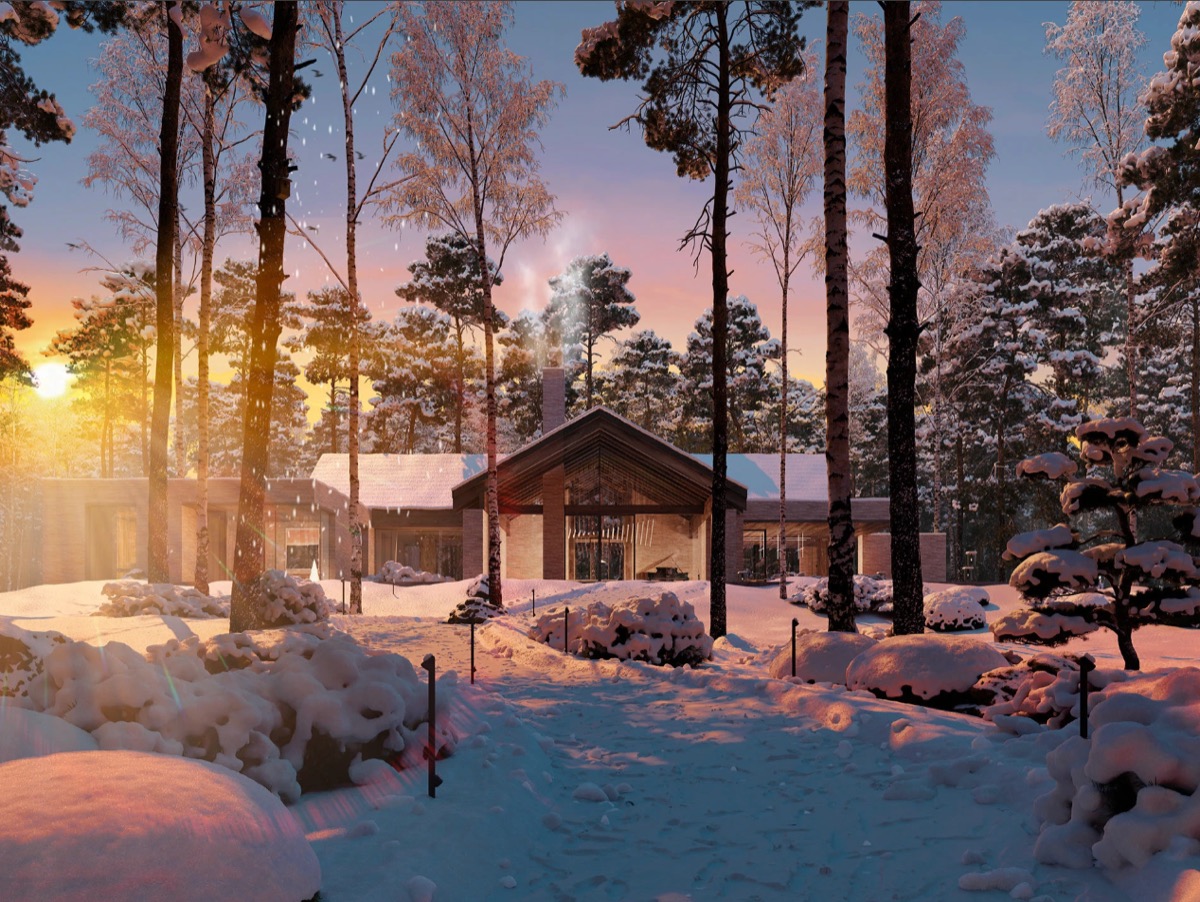
Architectural Visualization

Exterior visuals that place a building in its real context.

We create visually compelling exterior 3D visualizations that enhance the perception of architectural design and spatial context. Every render is crafted to accurately represent materials, lighting and surroundings, so clients clearly understand and connect with the project.

  • Street-level exterior frames
  • Aerial and context views
  • Day, dusk and night variants
  • Landscape and surroundings
  • Print and digital crops
Enquire about this ↗
Architectural Visualization — Octarine Studio
/02

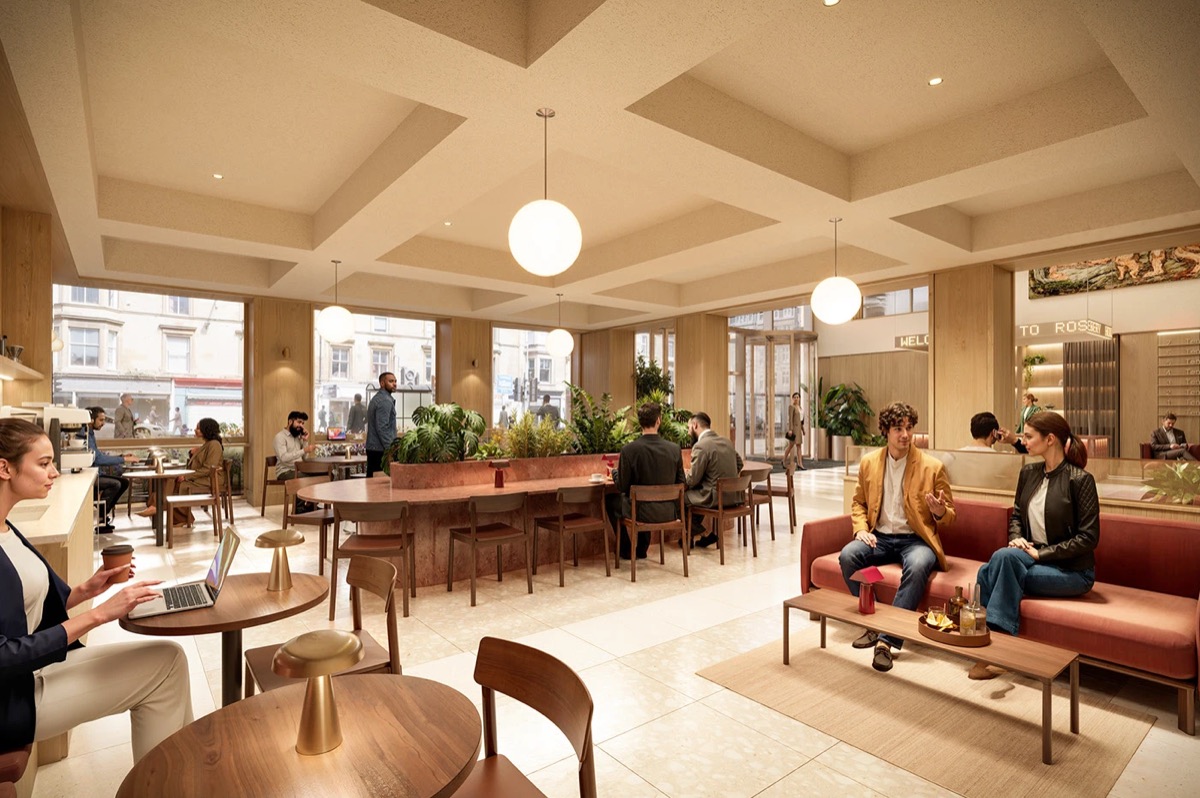
Interior 3D Rendering

Rooms you can feel the light in, before a wall is built.

Interior visualization focused on spatial experience, clarity and design understanding. Furniture, finishes and daylight are modelled honestly so the render matches what actually gets built.

  • Living, bedroom, kitchen, bath
  • Amenity and common areas
  • Natural and artificial lighting
  • True material and finish behaviour
  • Styling and props direction
Enquire about this ↗
Interior 3D Rendering — Octarine Studio
/03

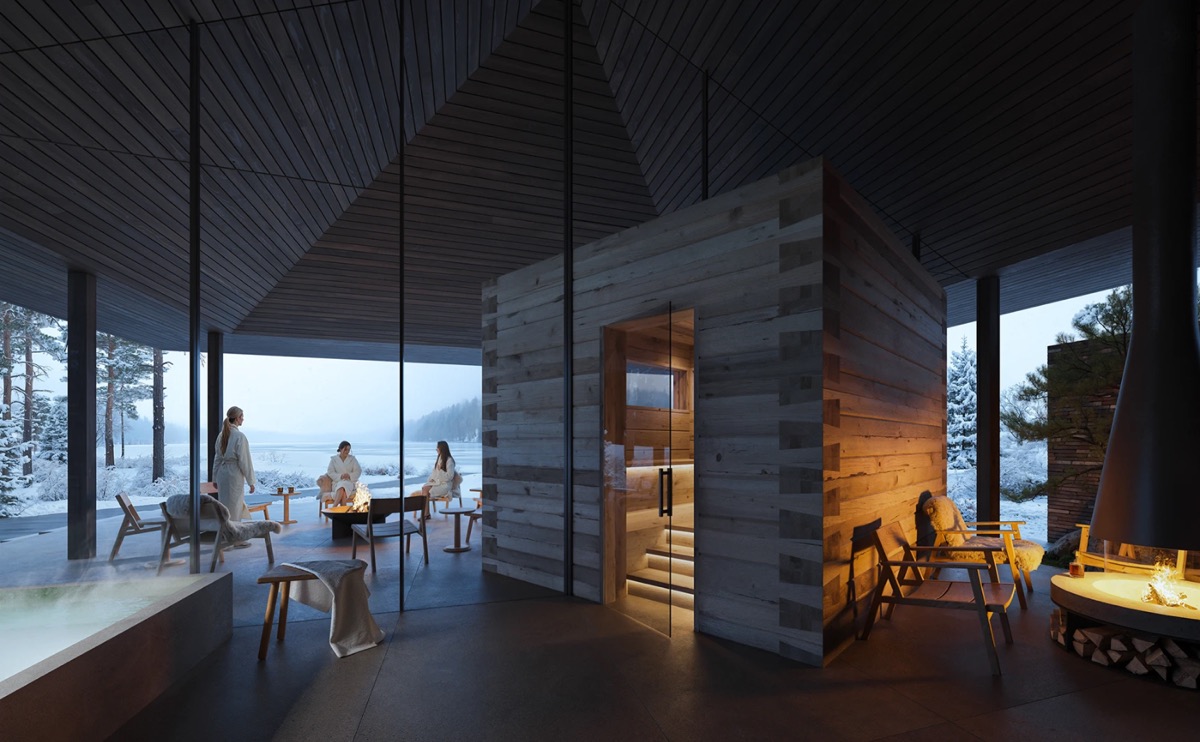
Interior / Exterior Designing

Design and visualization handled by the same studio.

From layout and material selection through to the final visual. Because the design and the render come out of one studio, nothing is lost in translation between the two.

  • Space planning and layouts
  • Material and finish selection
  • Furniture and joinery design
  • Design drawings
  • Visualization of the final scheme
Enquire about this ↗
Interior / Exterior Designing — Octarine Studio
/04

Walkthrough Animation

Move a client through the space, not just past it.

Animated walkthroughs and flythroughs that carry a viewer from approach to interior in one continuous shot — the closest thing to visiting a building that does not exist yet.

  • Exterior flythrough
  • Interior walkthrough
  • Camera and edit direction
  • Sound and titling
  • Cuts sized for social and presentation
Enquire about this ↗
Walkthrough Animation — Octarine Studio
/05

3D Modeling

Accurate geometry rebuilt from your drawings.

Architecture rebuilt in precise 3D from CAD, plans and elevations. Correct proportion is the foundation everything else sits on — we model first and light later, never the reverse.

  • Modelling from CAD, plans, elevations
  • Facade and detail geometry
  • Landscape and site context
  • Furniture and product models
  • Clean files you can reuse
Enquire about this ↗
3D Modeling — Octarine Studio
/06

Product Rendering

Furniture and product visuals with studio-grade lighting.

Product and furniture visualization with controlled studio lighting and true material behaviour — for catalogues, launches and e-commerce, without a photo shoot.

  • Studio-lit product frames
  • Material and finish variants
  • White and lifestyle backgrounds
  • Catalogue and e-commerce crops
  • 360° turntables
Enquire about this ↗
Product Rendering — Octarine Studio
/07

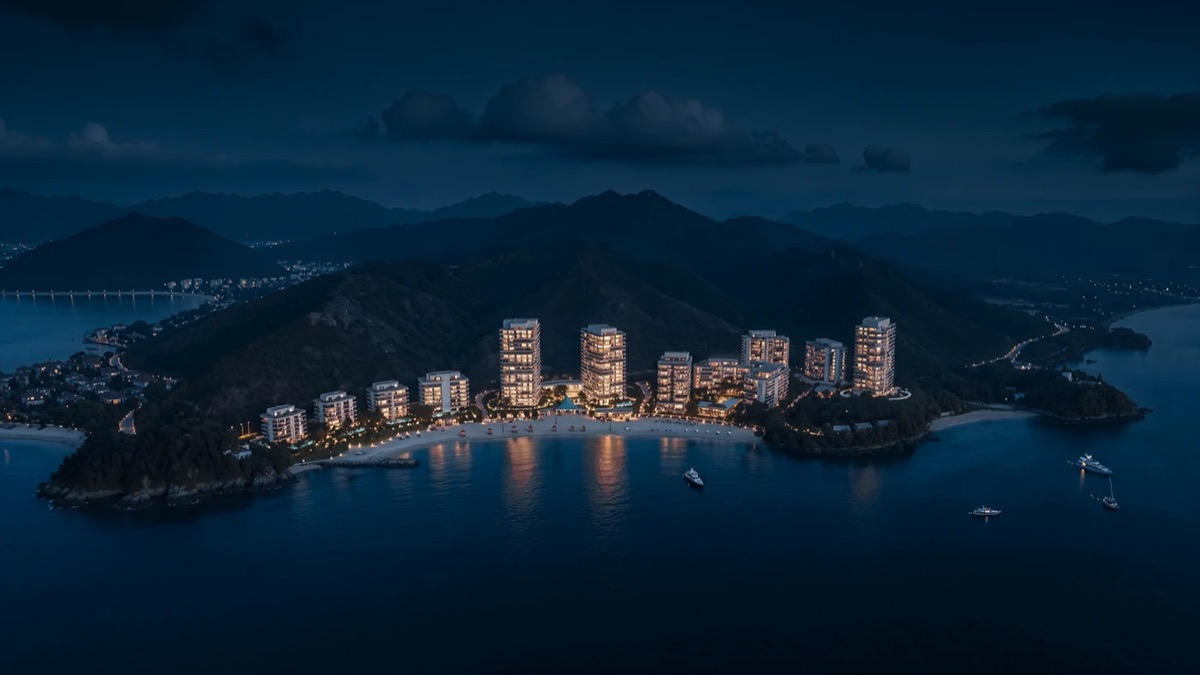
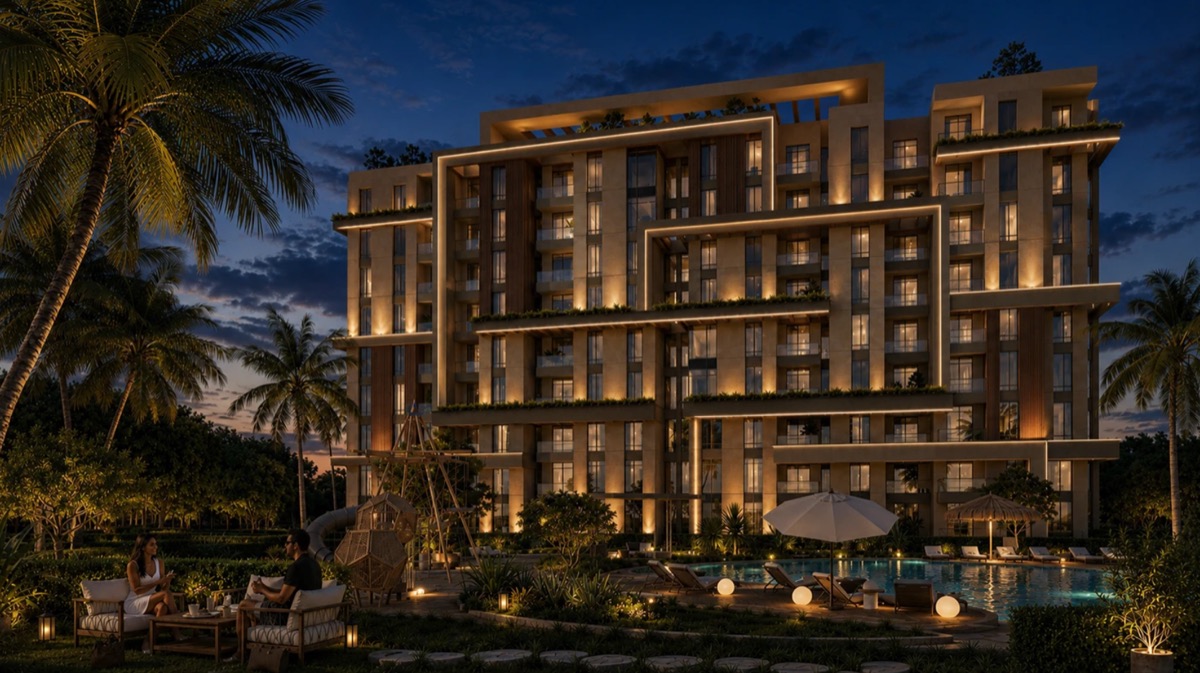
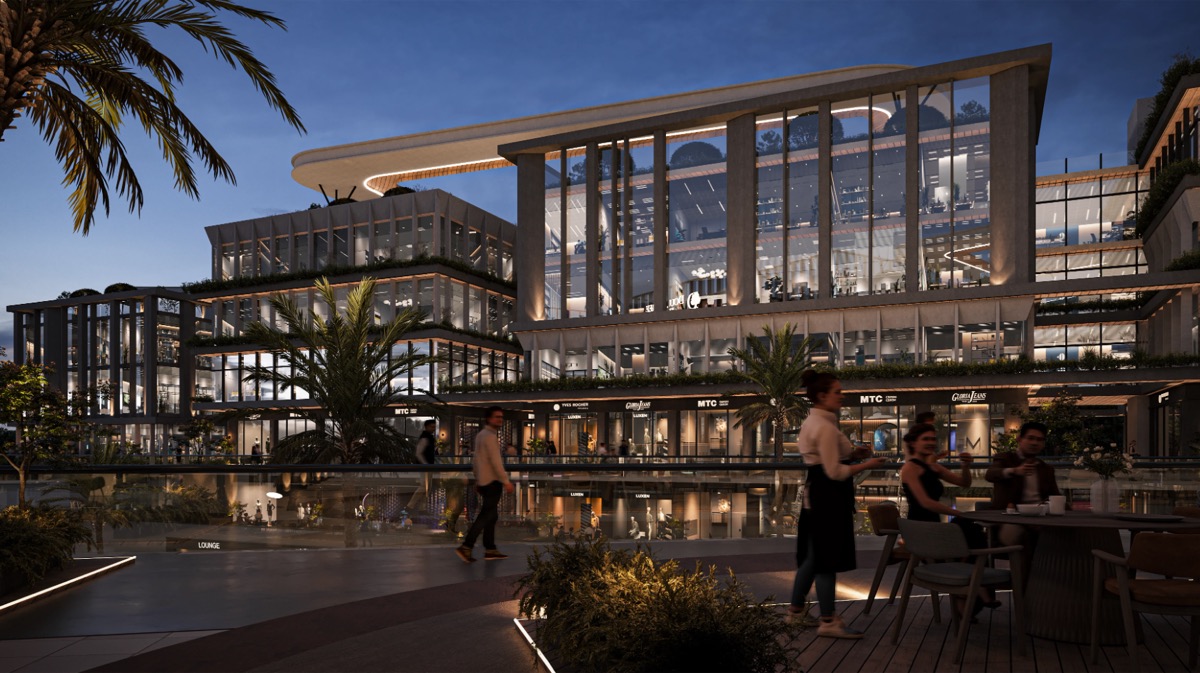
Real Estate Visuals

The full visual set a project needs to go to market.

Launch-ready visual sets for residential, commercial and mixed-use developments — exteriors, interiors, amenity, masterplan and aerial frames, formatted for every sales channel.

  • Full launch visual set
  • Masterplan and amenity frames
  • Unit and typology visuals
  • Hoarding-scale artwork
  • Channel-ready formats
Enquire about this ↗
Real Estate Visuals — Octarine Studio
/08

Visual Presentation

Client-ready visuals that communicate design intent.

High-quality visuals built around accurate materials, lighting and composition — so the design intent reads clearly to clients, investors and approval committees.

  • Presentation boards
  • Client and investor decks
  • Competition and approval visuals
  • Comparison and option studies
  • Annotated design intent frames
Enquire about this ↗
Visual Presentation — Octarine Studio

Our capabilities

Every Part of the Visual, In House.

  • 01Interior 3D Rendering
  • 02Walkthrough Animation
  • 03Lighting & Material Detailing
  • 04Realistic Scene Composition
  • 05Client Presentation Visuals
  • 063D Architectural Visualization

Start the conversation

Have a Project Coming Up?

Let's build its visual identity from the ground up.

info@octarinestudio.com·+91 76665 55850·Mumbai, India