
3D Architectural Visualization · Mumbai
Where imagination meets reality
Drawings go in.
A world comes out.
We help architects, interior designers and developers present projects clearly before execution — through realistic 3D renders, walkthrough animation and high-end visualization.
5,037+ renders delivered · Mumbai, India · Worldwide
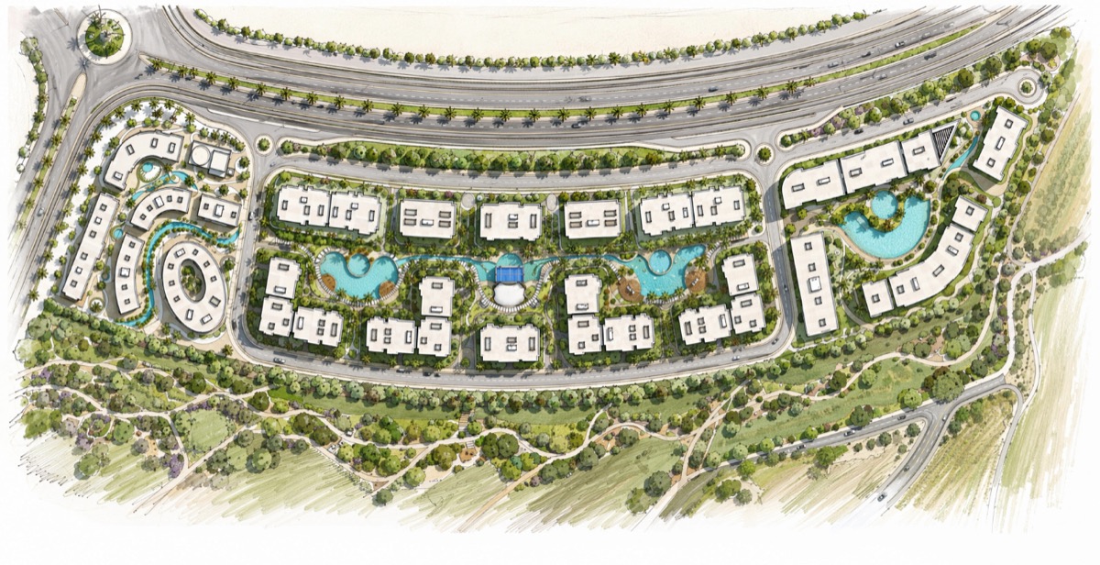
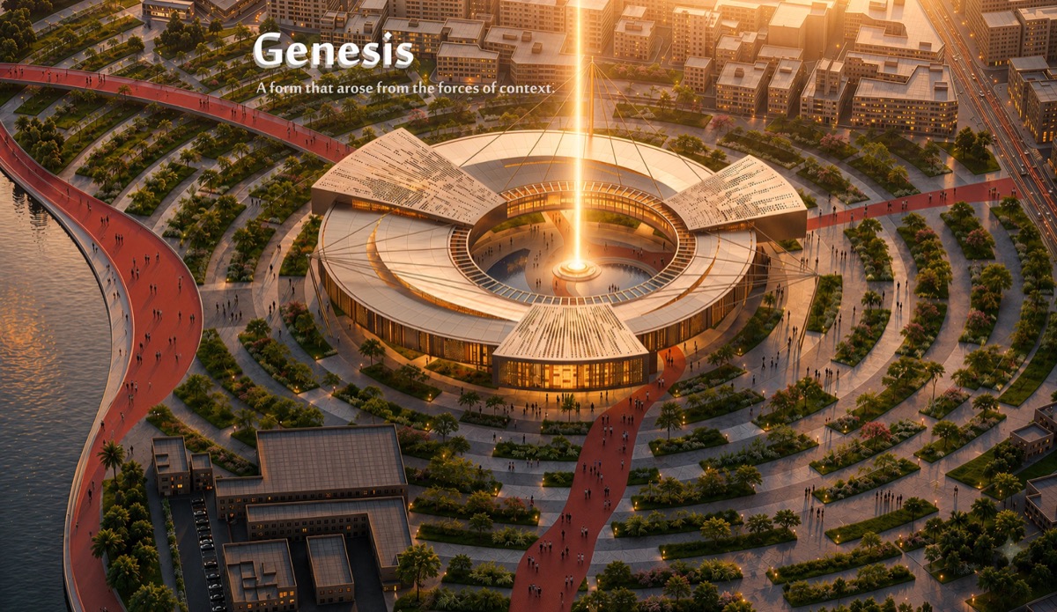

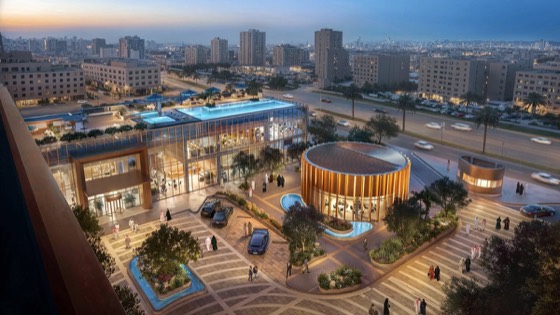
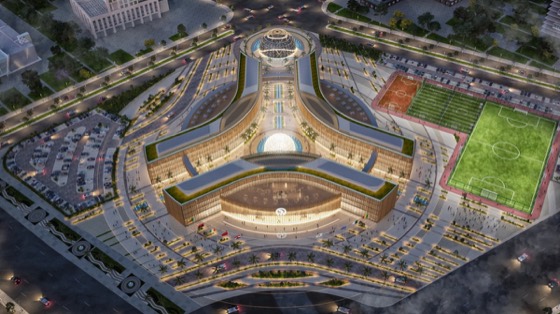
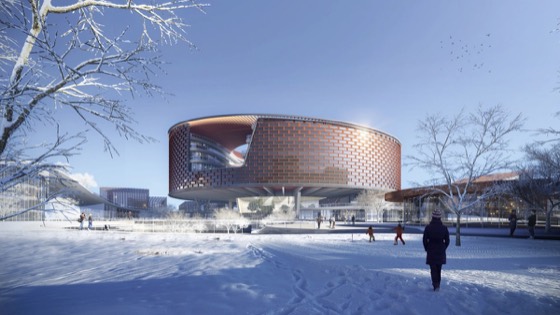
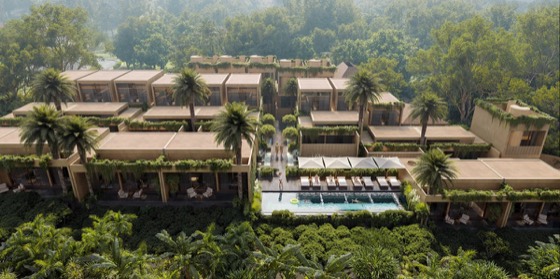
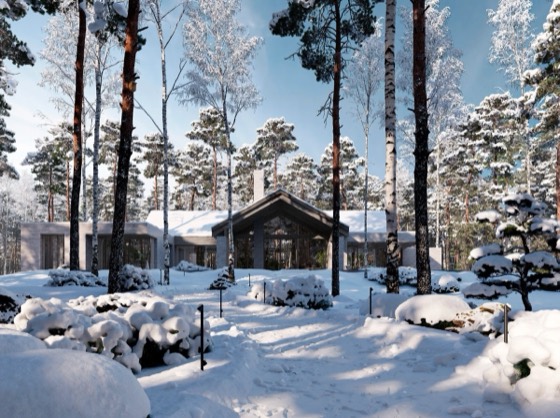
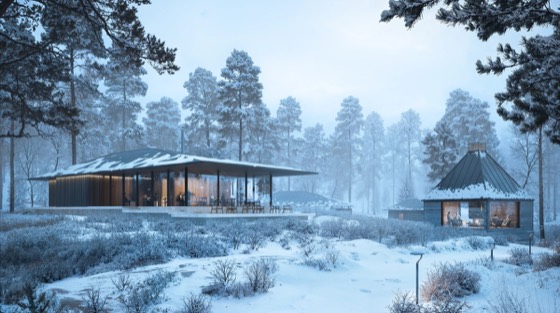
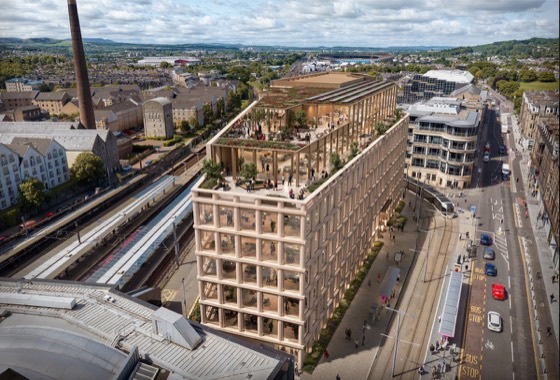
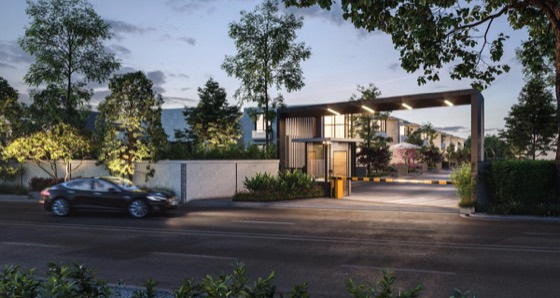
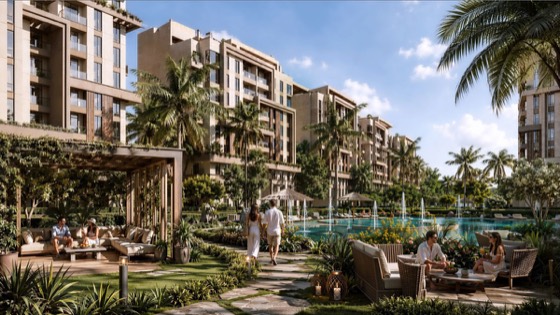
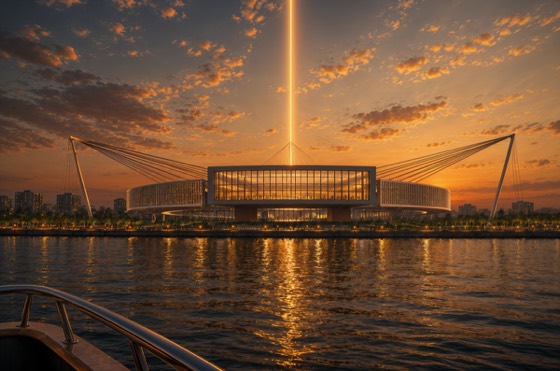
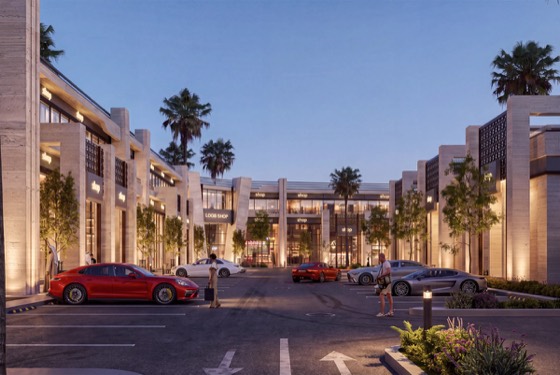
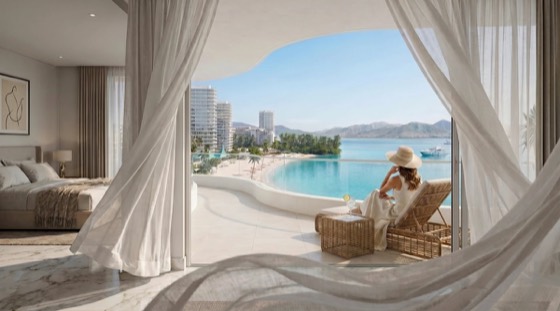
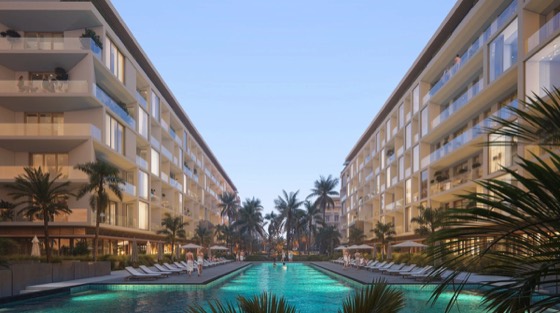
Fly through the work.
Keep scrolling
What we do
Eight ways we make a project
impossible to ignore.
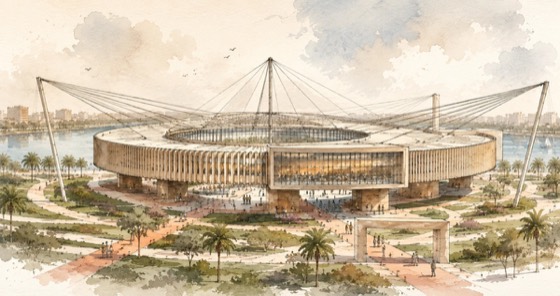 /02
Interior 3D Rendering
Rooms you can feel the light in, before a wall is built.
/02
Interior 3D Rendering
Rooms you can feel the light in, before a wall is built.
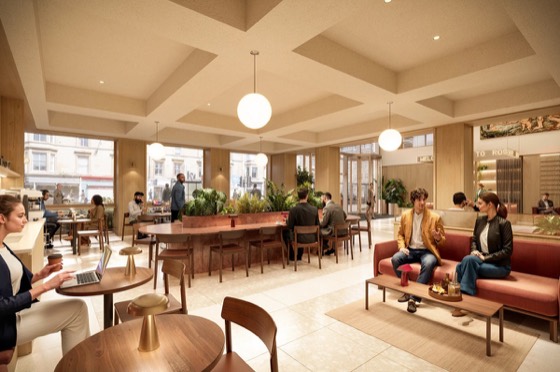 /03
Interior / Exterior Designing
Design and visualization handled by the same studio.
/03
Interior / Exterior Designing
Design and visualization handled by the same studio.
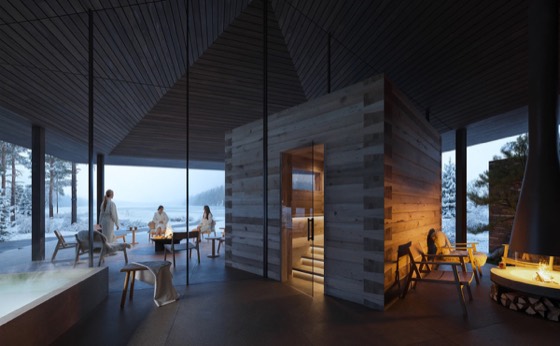 /04
Walkthrough Animation
Move a client through the space, not just past it.
/04
Walkthrough Animation
Move a client through the space, not just past it.
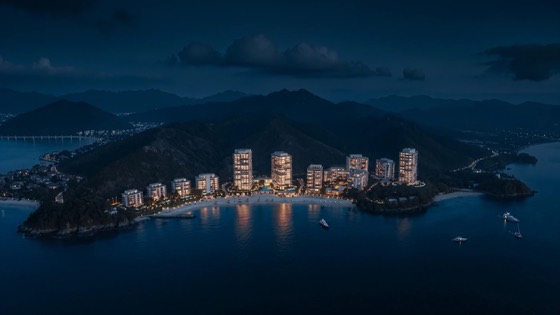 /05
3D Modeling
Accurate geometry rebuilt from your drawings.
/05
3D Modeling
Accurate geometry rebuilt from your drawings.
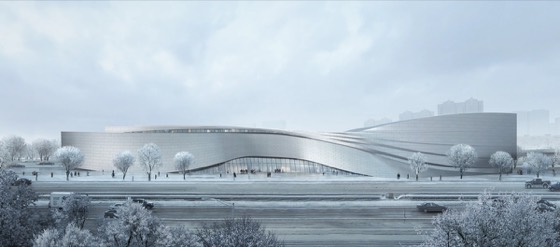 /06
Product Rendering
Furniture and product visuals with studio-grade lighting.
/06
Product Rendering
Furniture and product visuals with studio-grade lighting.
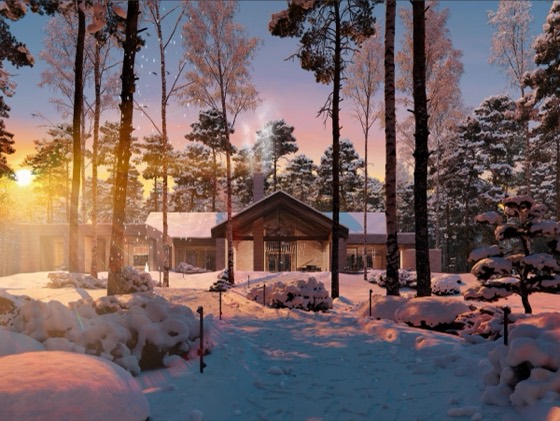 /07
Real Estate Visuals
The full visual set a project needs to go to market.
/07
Real Estate Visuals
The full visual set a project needs to go to market.
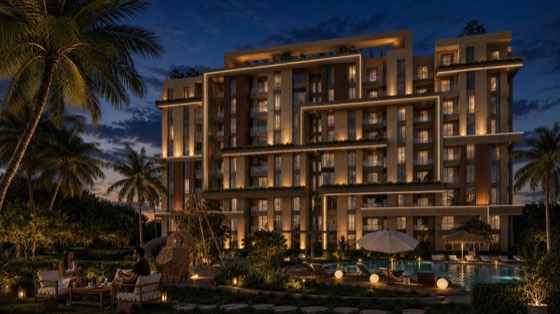 /08
Visual Presentation
Client-ready visuals that communicate design intent.
/08
Visual Presentation
Client-ready visuals that communicate design intent.
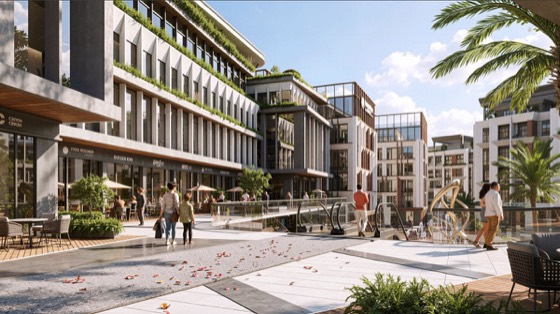
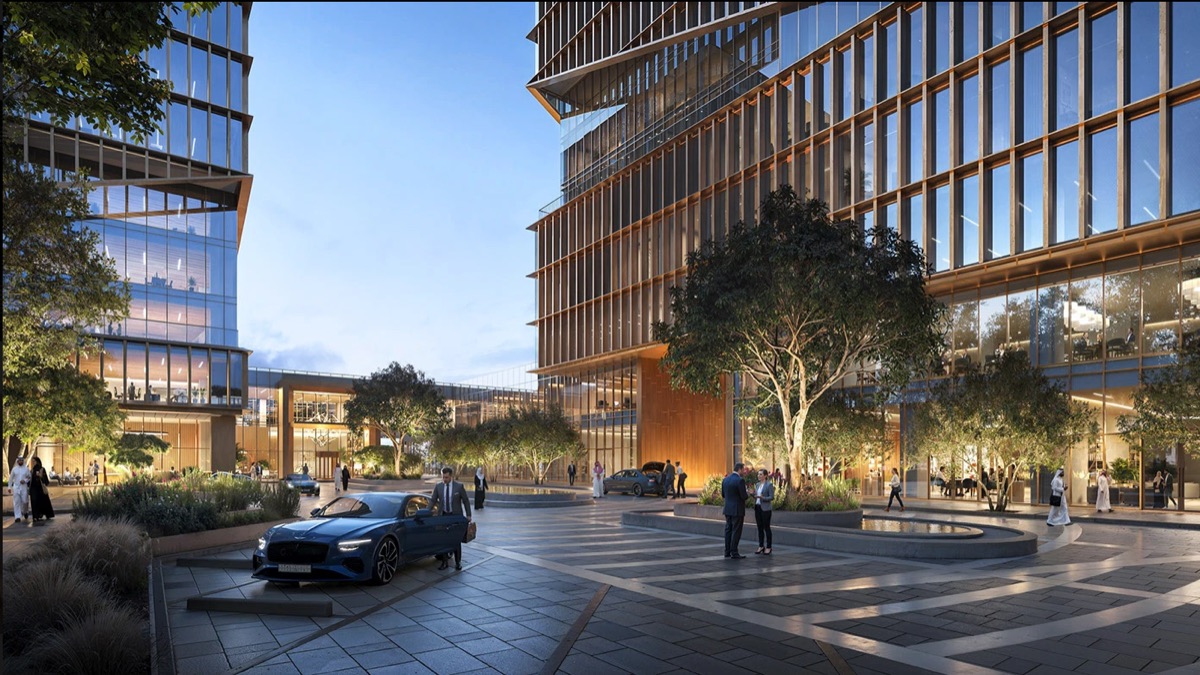
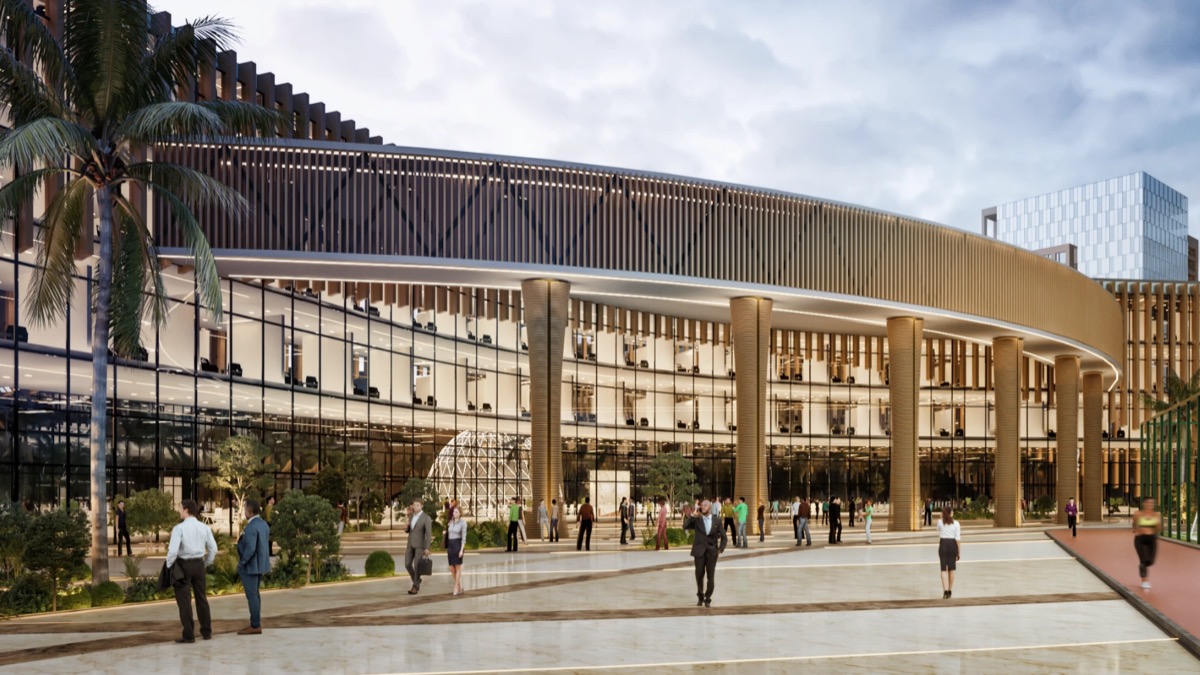
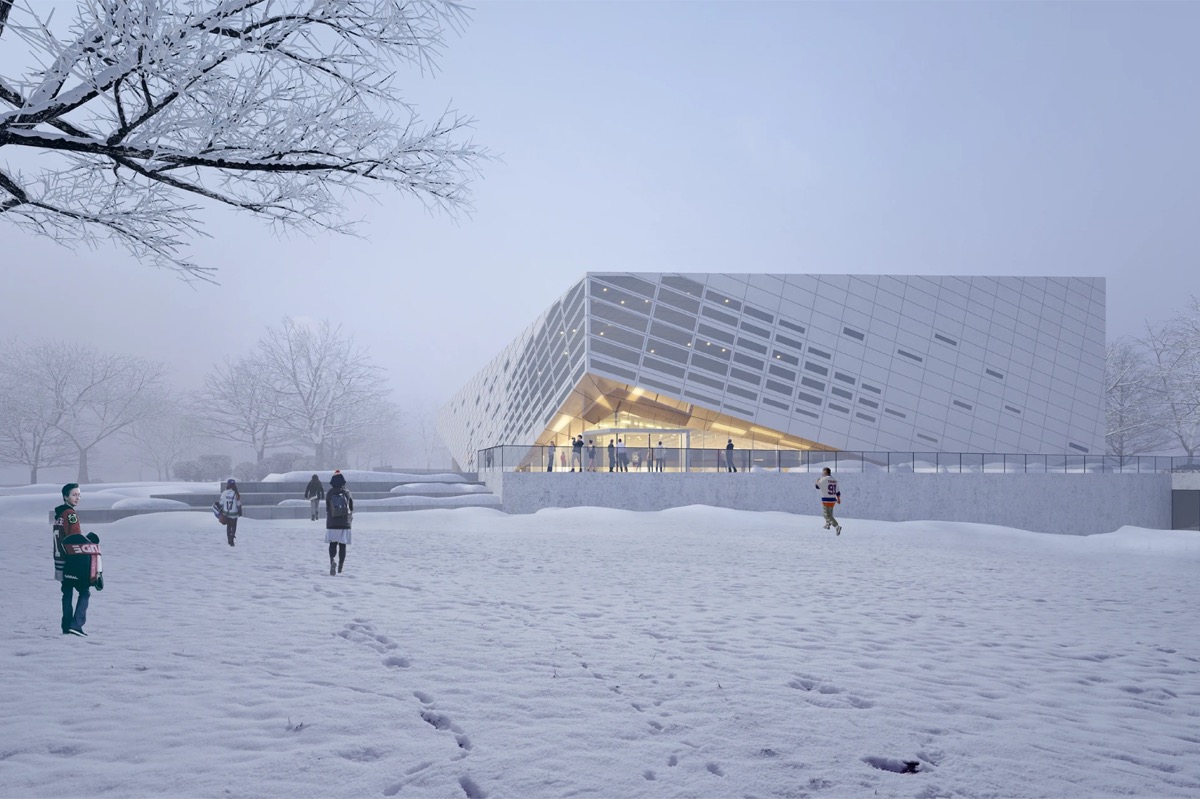
The reel
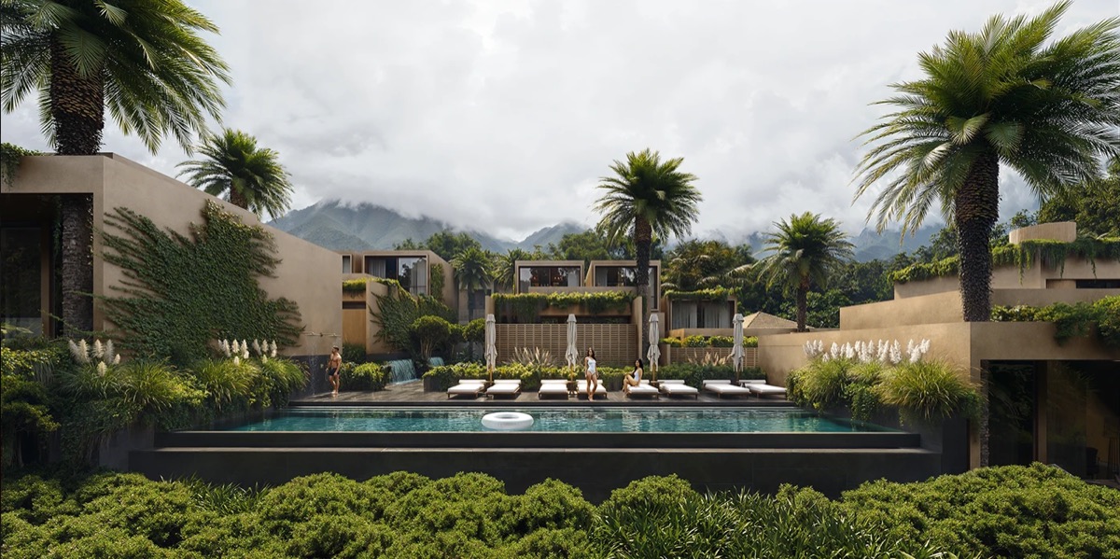
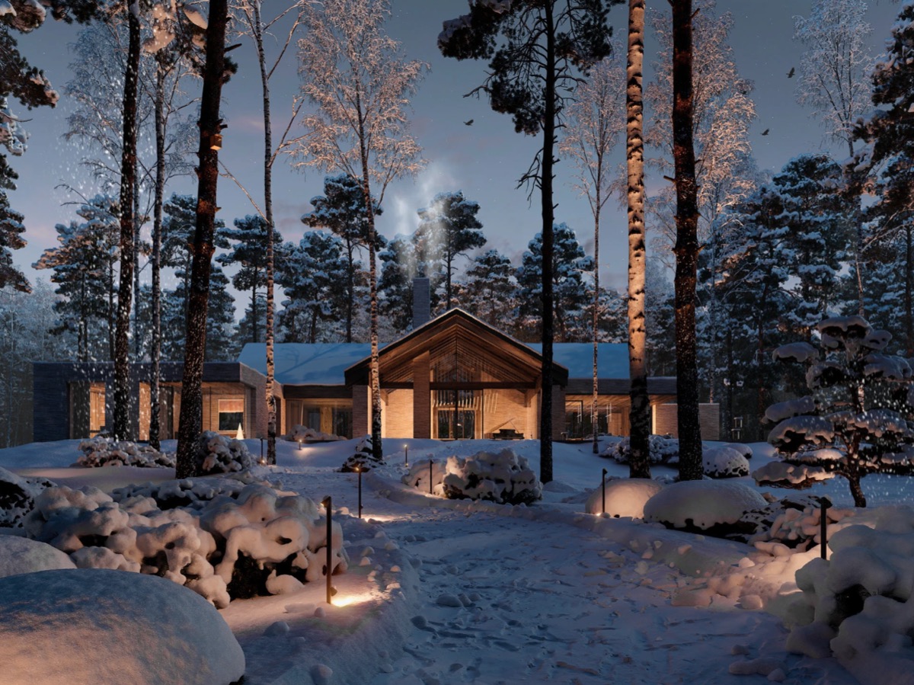
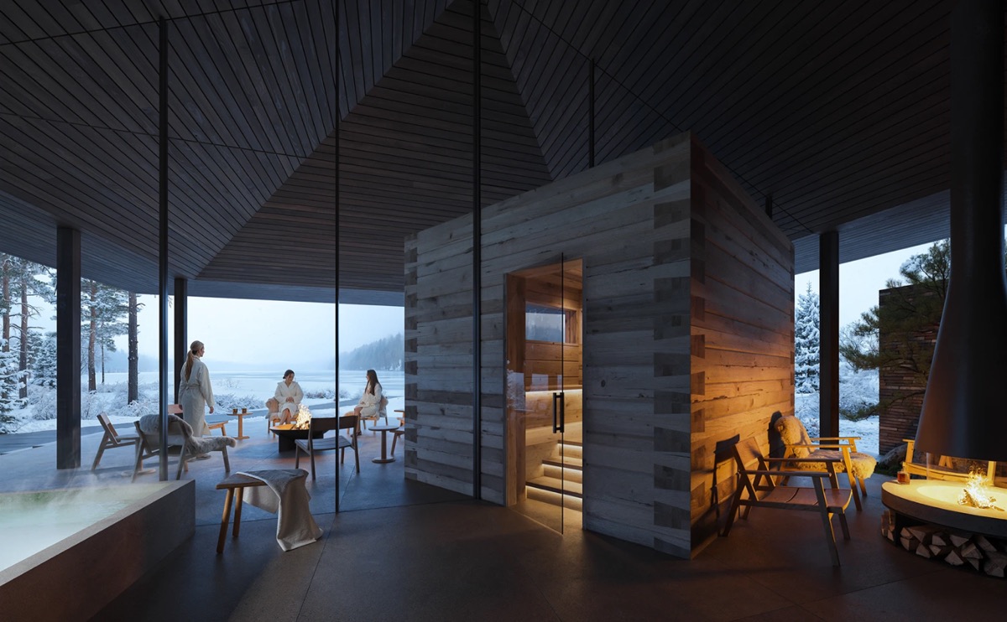
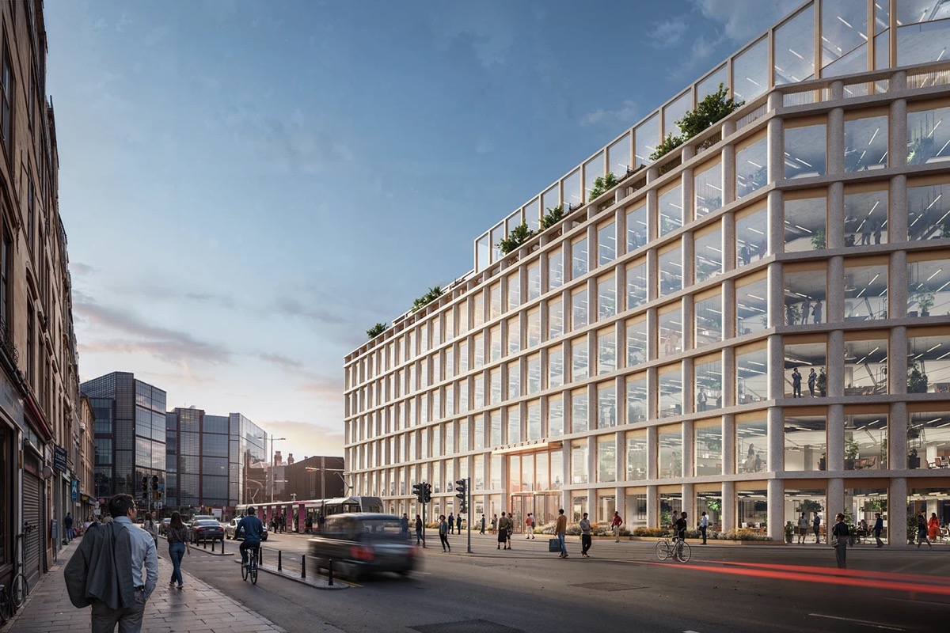
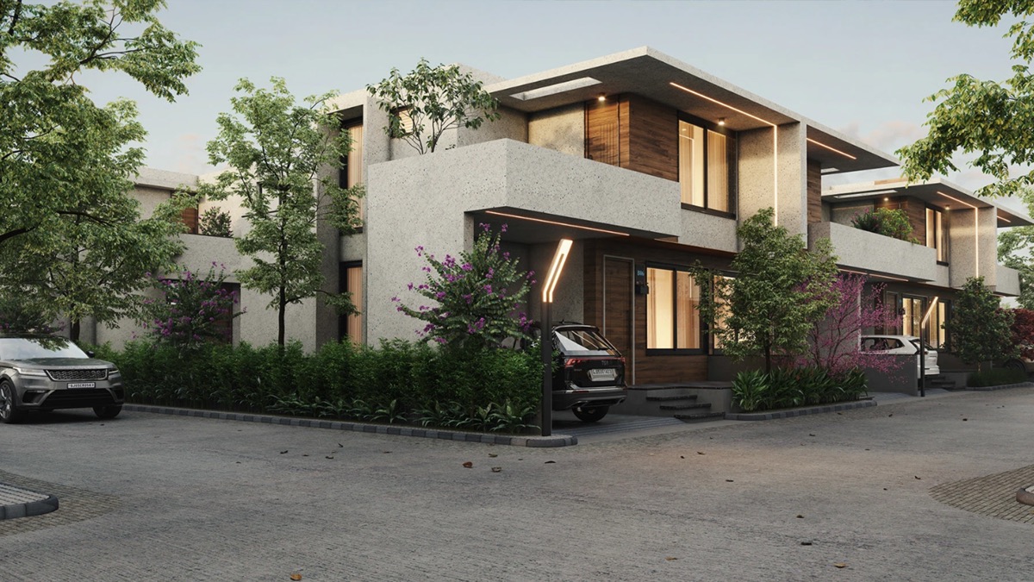
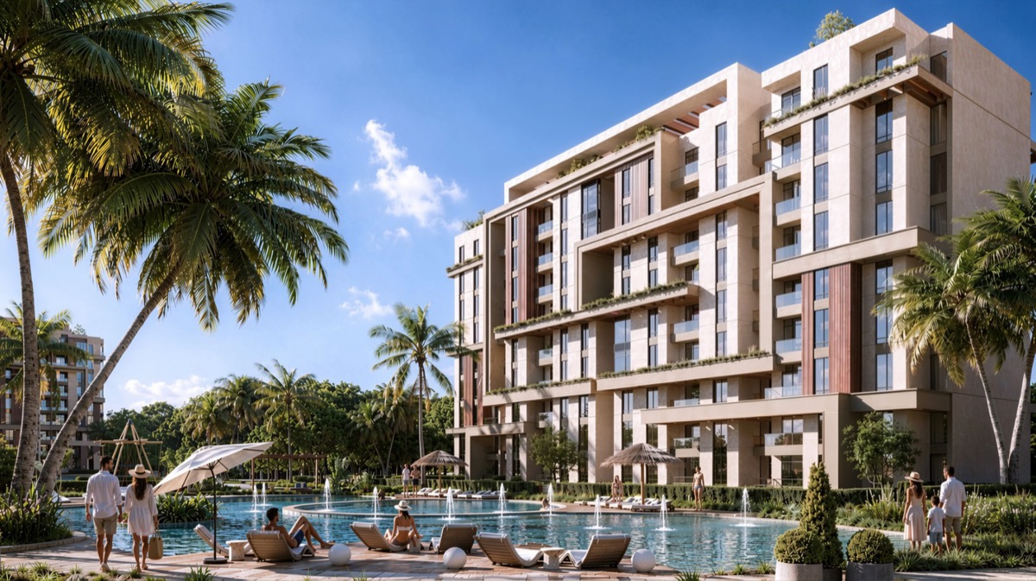
Nine frames, always turning.
Credibility, in numbers
The work so far.
 +
Projects completed
+
Projects completed
 +
Happy clients
+
Happy clients
 %
Clients who come back
%
Clients who come back
 +
Years of experience
+
Years of experience
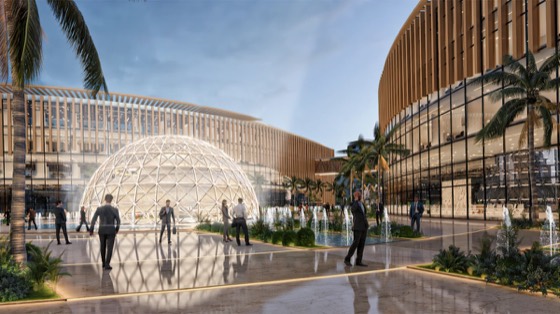
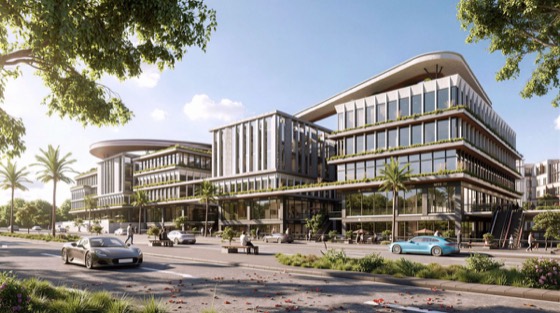
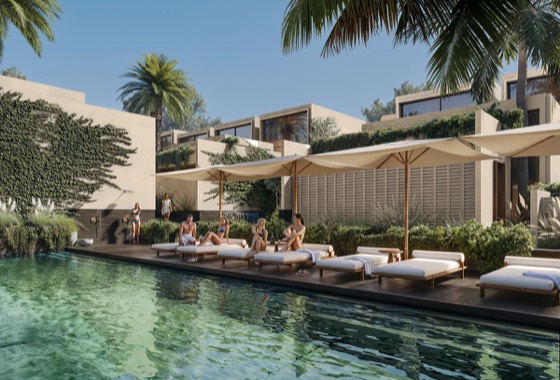
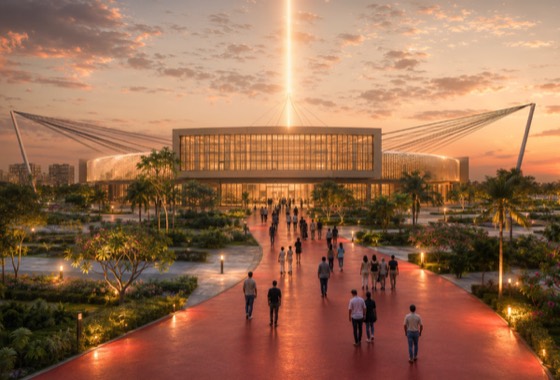
Interiors · Exteriors · Aerials
Every tile is a real frame.
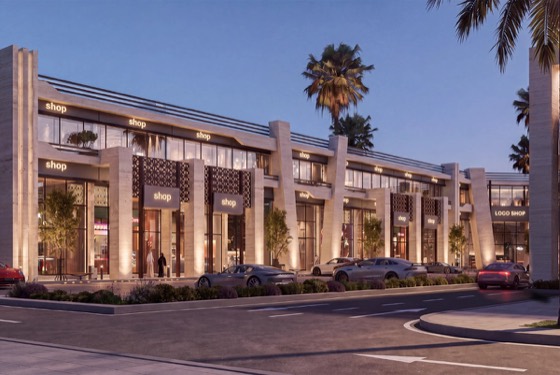
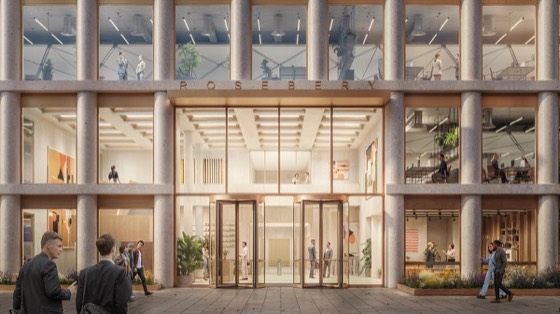

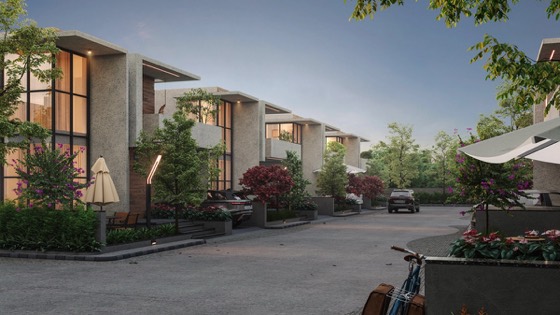
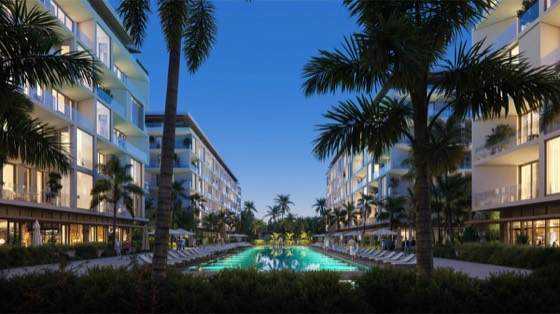
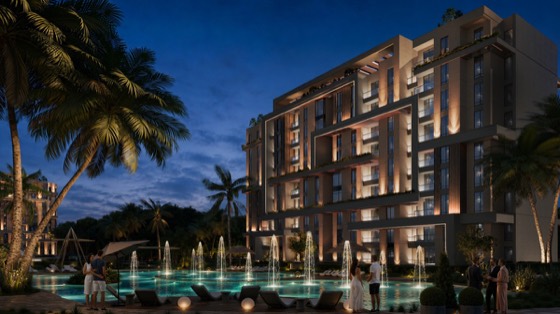
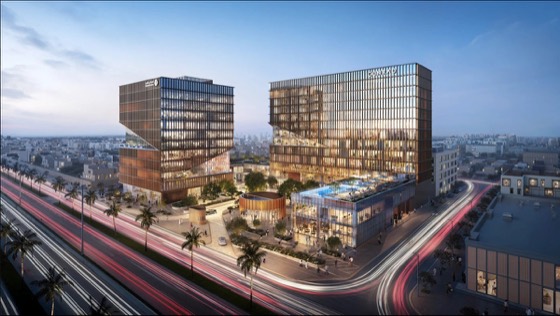
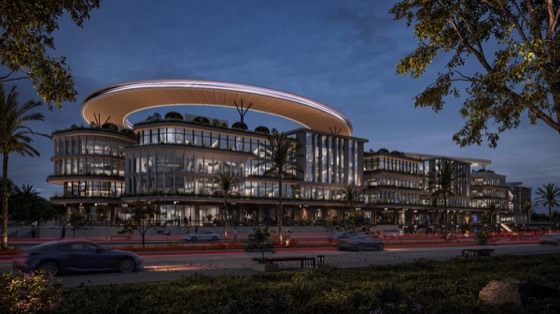
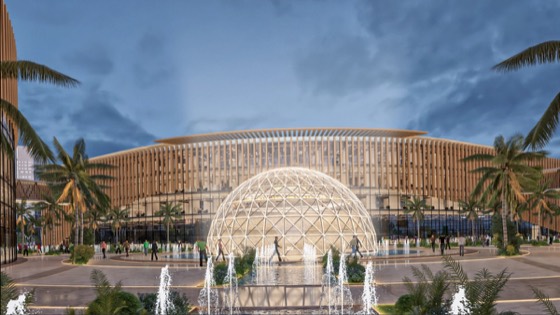
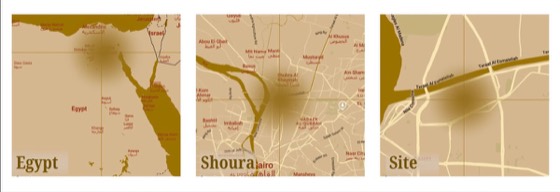
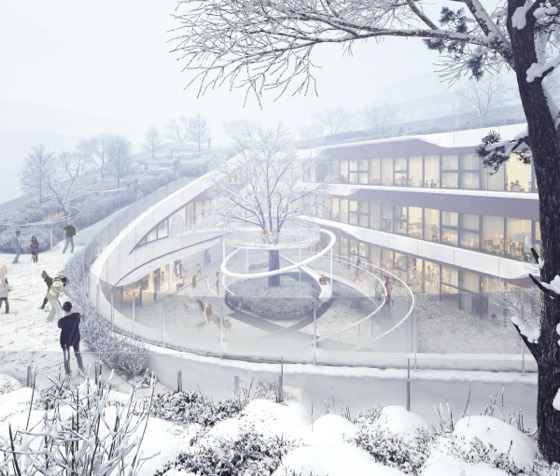
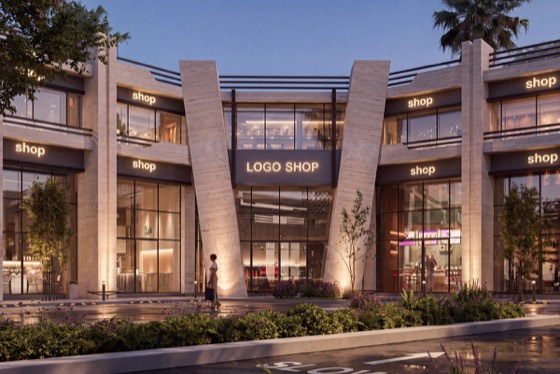
Selected work
Projects we've helped
bring to life.

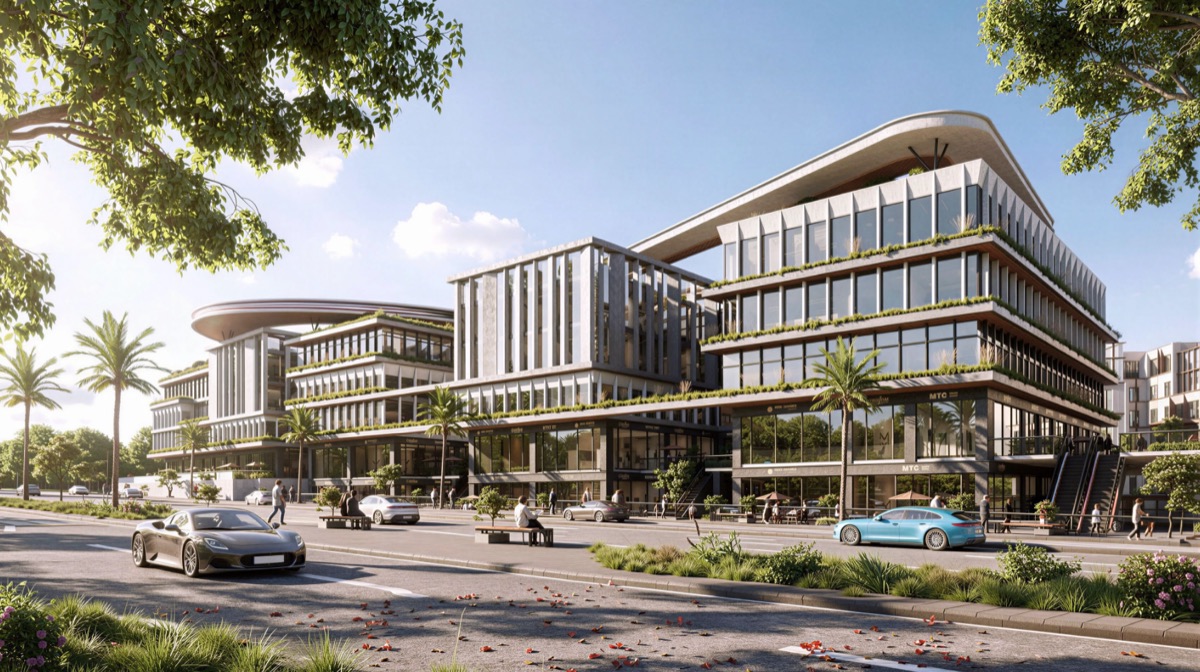
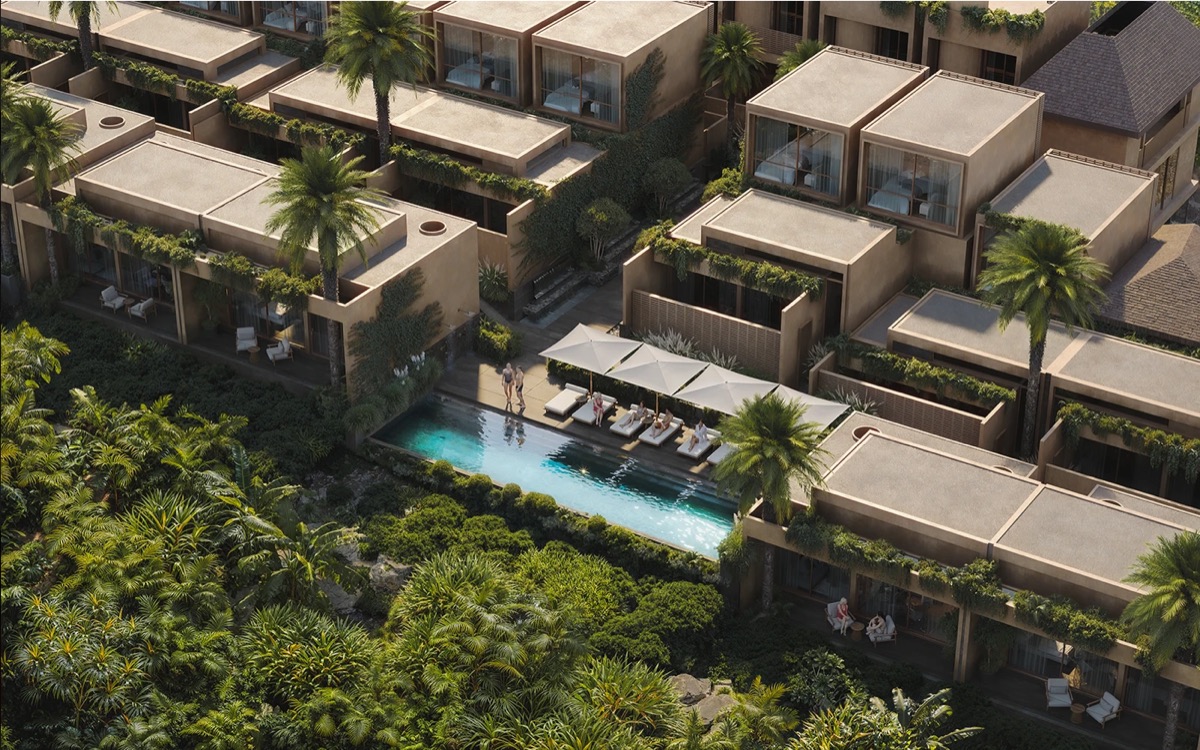
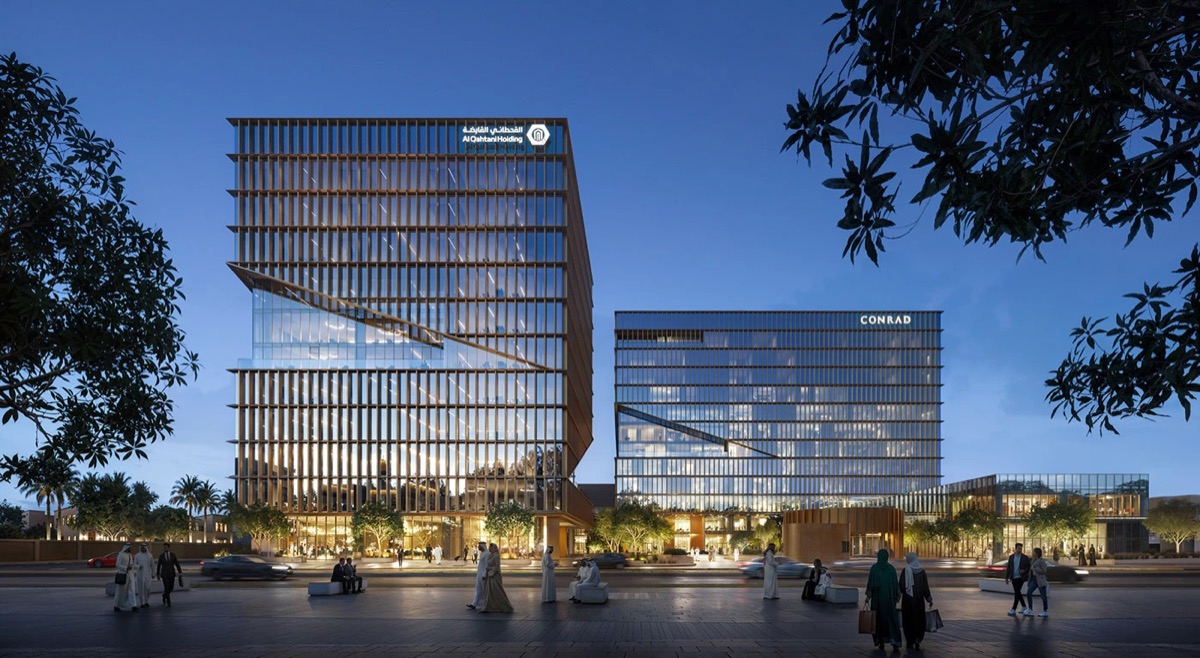
One camera, two moods
The same frame, lit twice.
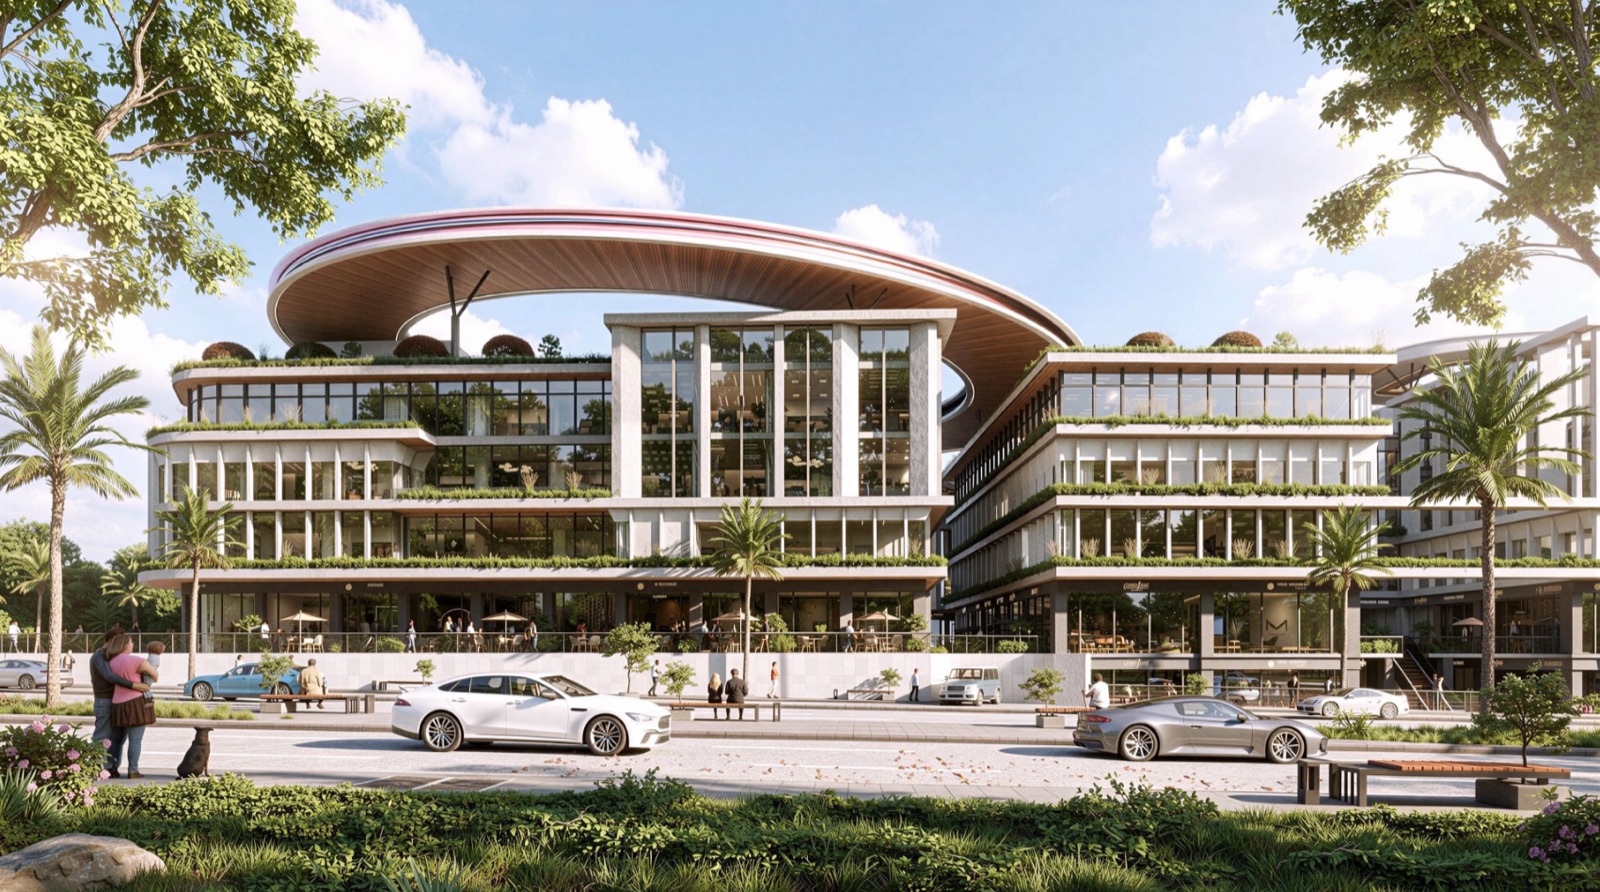
Drag the line. Same building, same camera, same lens — graded once for midday and once for dusk. Both sides are final Octarine frames from Janora Residence.
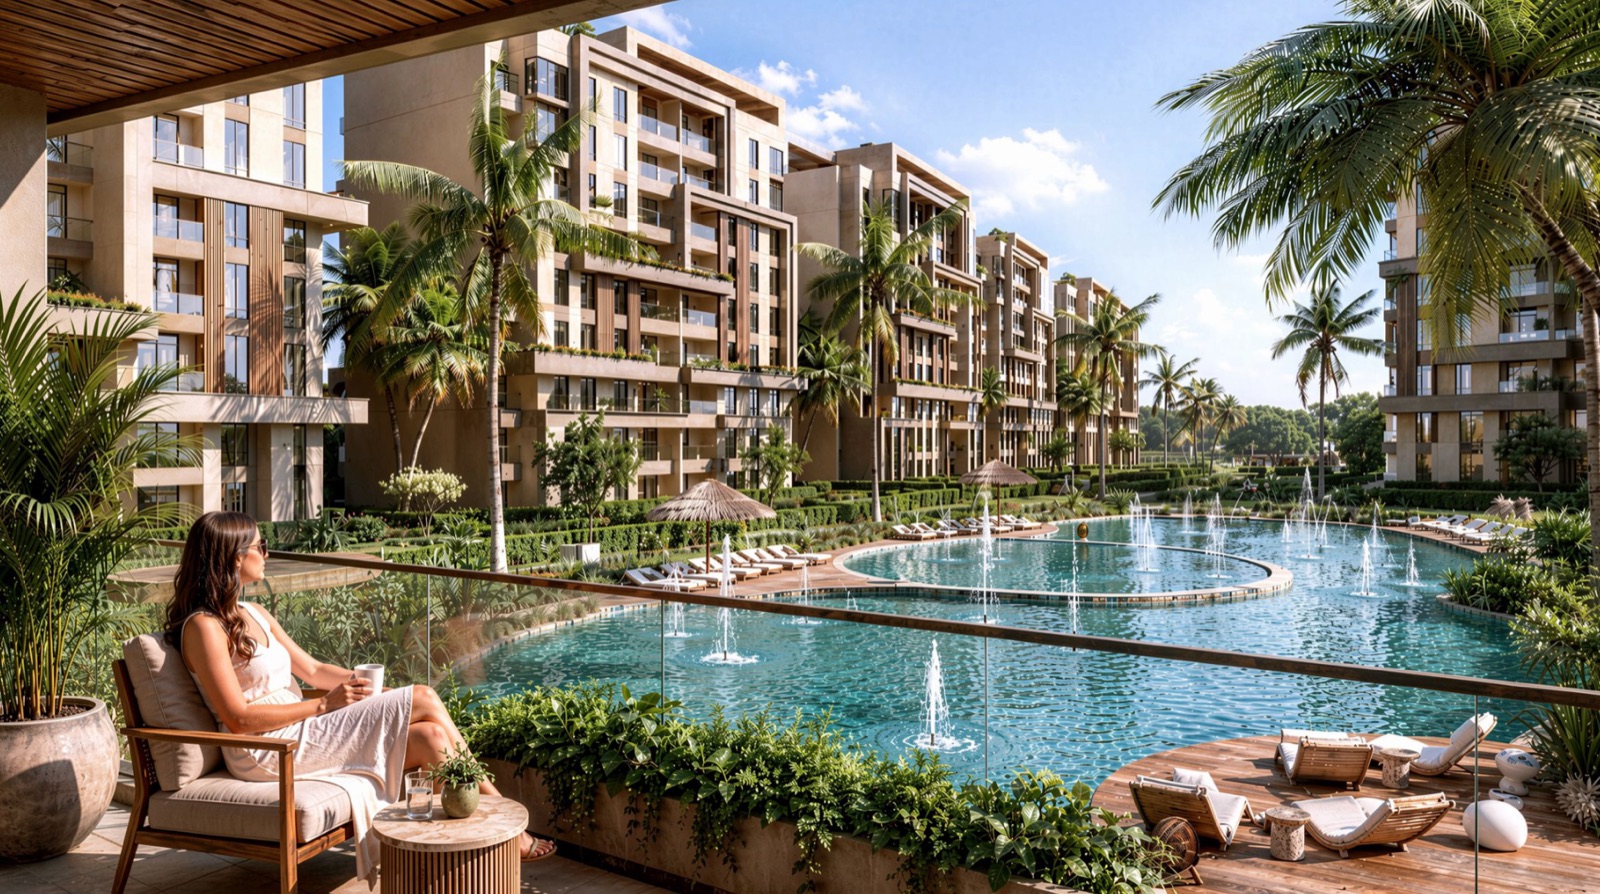
Drag anywhere across the frame
The finished frame
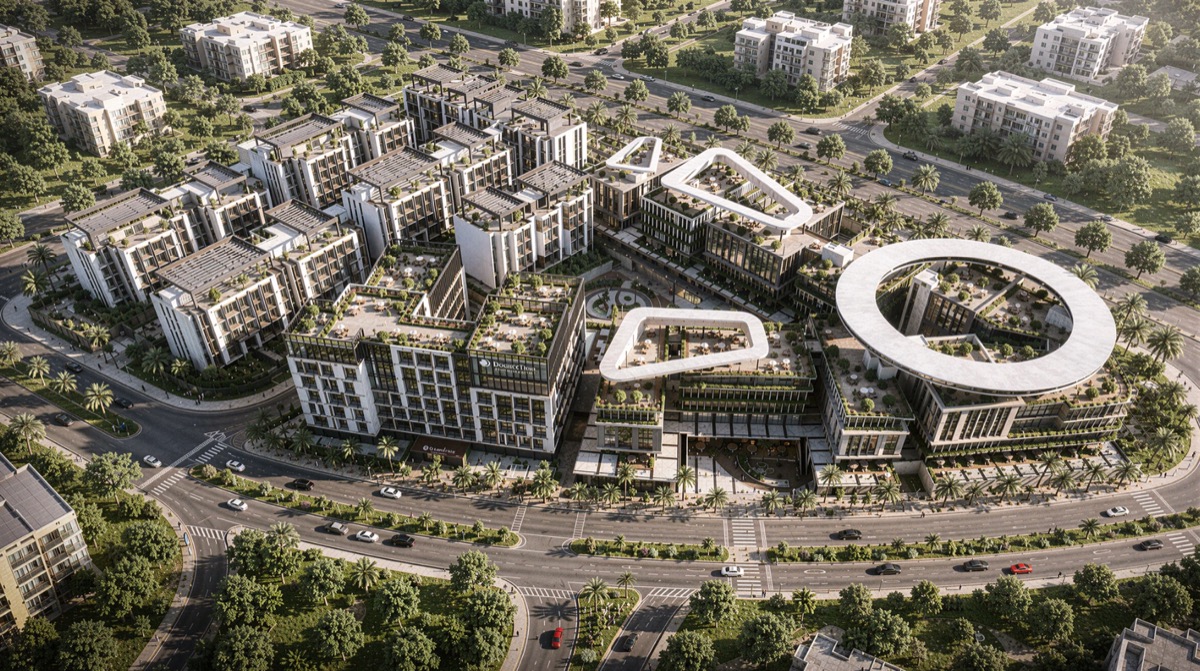
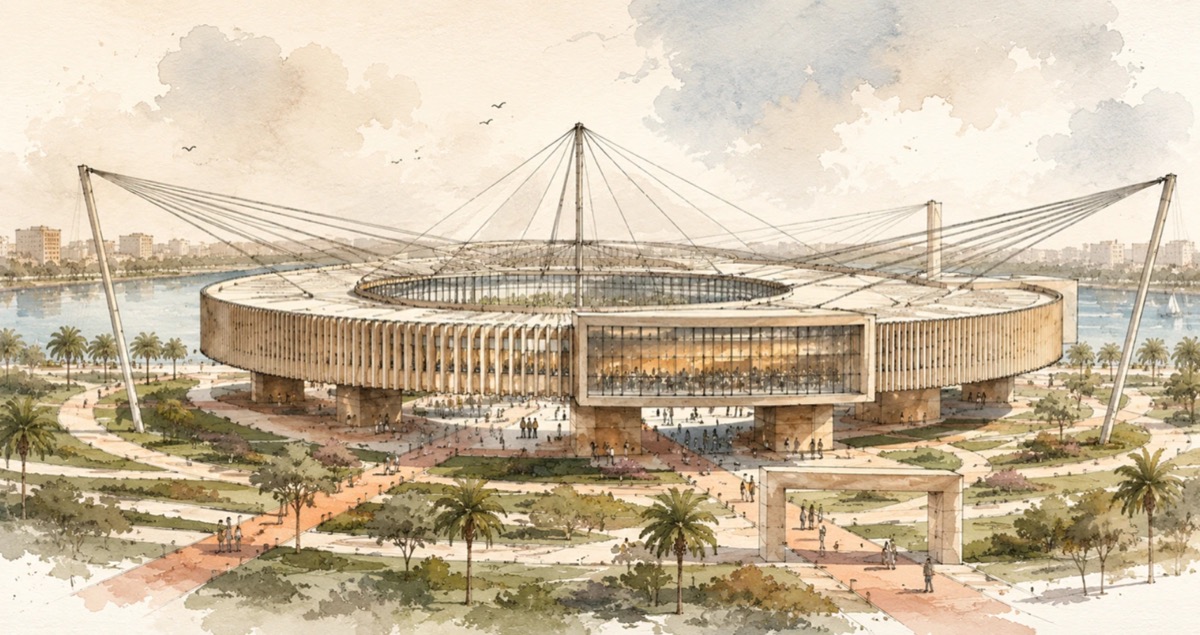
The Residence, New Cairo.
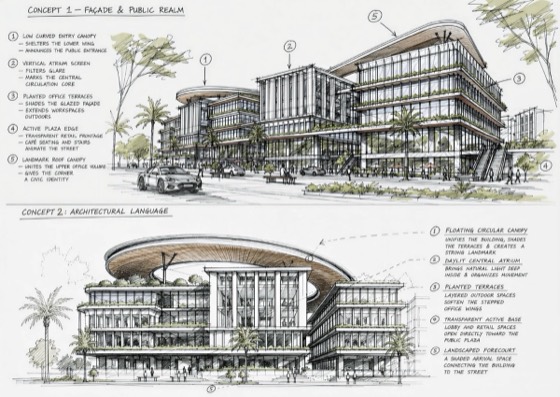
Floating circular canopy, planted office terraces, an active plaza edge — modelled from the architect's drawings, lit for late afternoon, and delivered as a launch-ready set.
See the full project ↗Process
How a project actually runs.
Questions & answers
The things clients ask first.
01 What exactly does Octarine Studio do?
We are a 3D architectural visualization studio. We take your drawings — CAD, plans, elevations, sketches — and turn them into photorealistic still renders, walkthrough animations and complete visual sets that let people understand and buy into a project before it is built.
02 What do you need from me to start?
At minimum: floor plans and elevations, and a sense of who the visuals are for. Anything else helps — 3D files, material specs, reference images, site photographs, the brand. If you only have hand sketches, that is still a workable starting point; we will tell you honestly what is missing.
03 How long does a render take?
A single interior or exterior still is typically 4–7 working days from a complete brief. A set of 6–10 frames usually runs 2–3 weeks. Walkthrough animation depends on length and complexity — we quote it per project. Rush timelines are possible; tell us the deadline up front rather than after we start.
04 How much does it cost?
Pricing depends on scope — number of frames, level of detail, interior versus exterior, and whether animation is involved. We quote per project after seeing the drawings, so the number reflects your project rather than an average. Send us the plans and you will have a figure quickly.
05 How many revisions do I get?
Two structured rounds are included in every project. The first is at the clay or white-model stage, where changes are cheap — camera angle, composition, geometry. The second is after lighting and materials. Revisions requested after final approval are billed separately, which is why we push hard to get the early rounds right.
Recent insights
Notes from the studio floor.
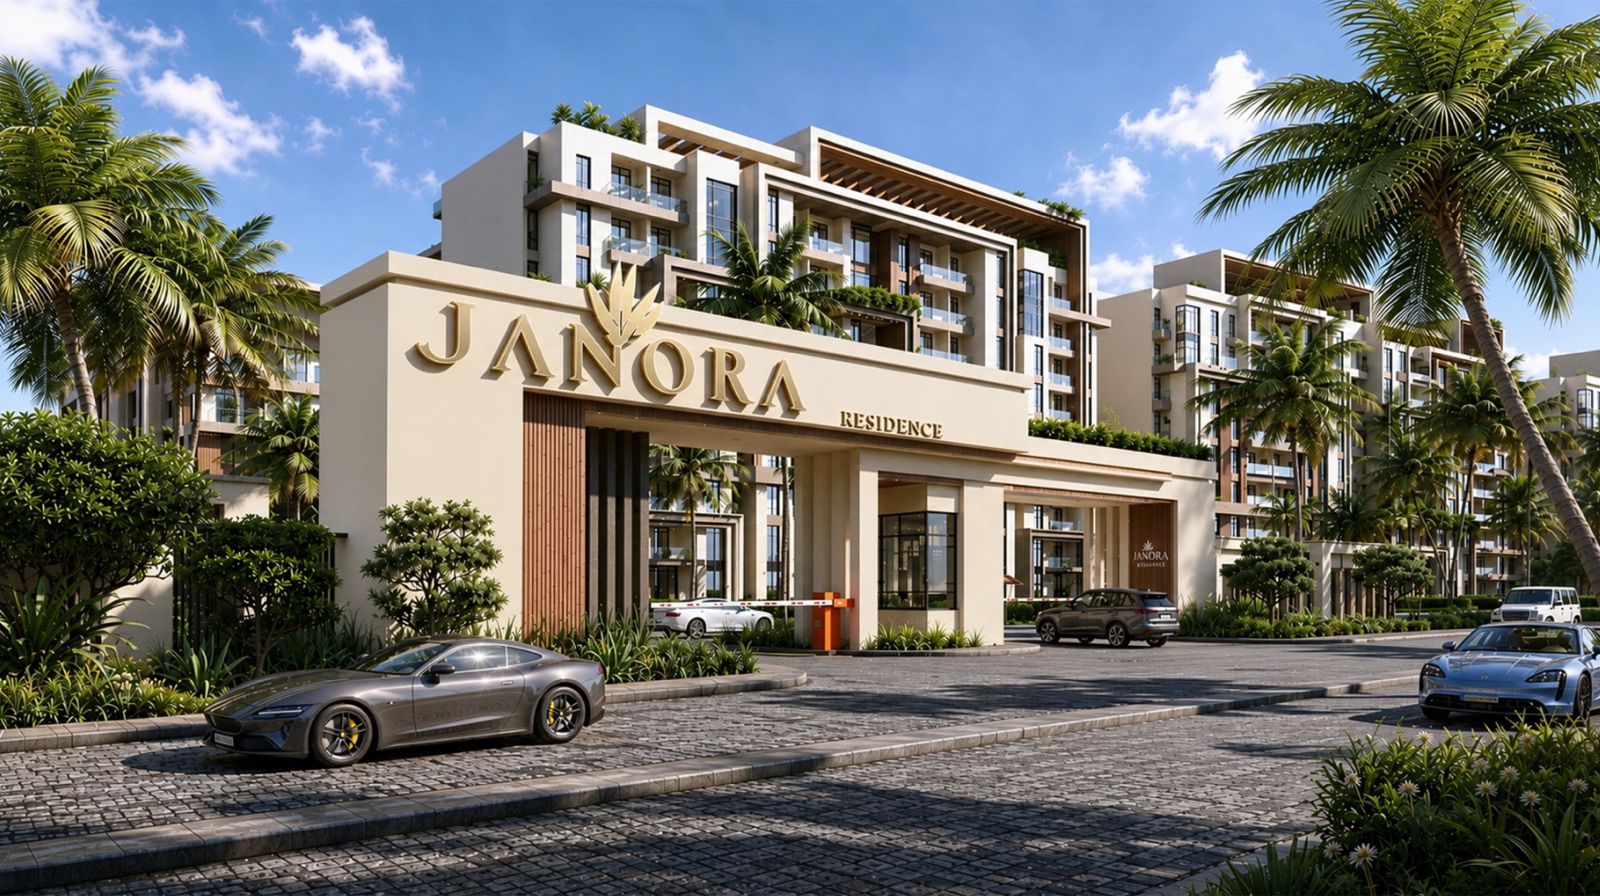 Project Brand Identity
A logo is not an identity. Before a single render is commissioned, a project needs to know who it is talking to and what it is promising — everything downstream is cheaper and better when that decision is already made.
Read ↗
Project Brand Identity
A logo is not an identity. Before a single render is commissioned, a project needs to know who it is talking to and what it is promising — everything downstream is cheaper and better when that decision is already made.
Read ↗
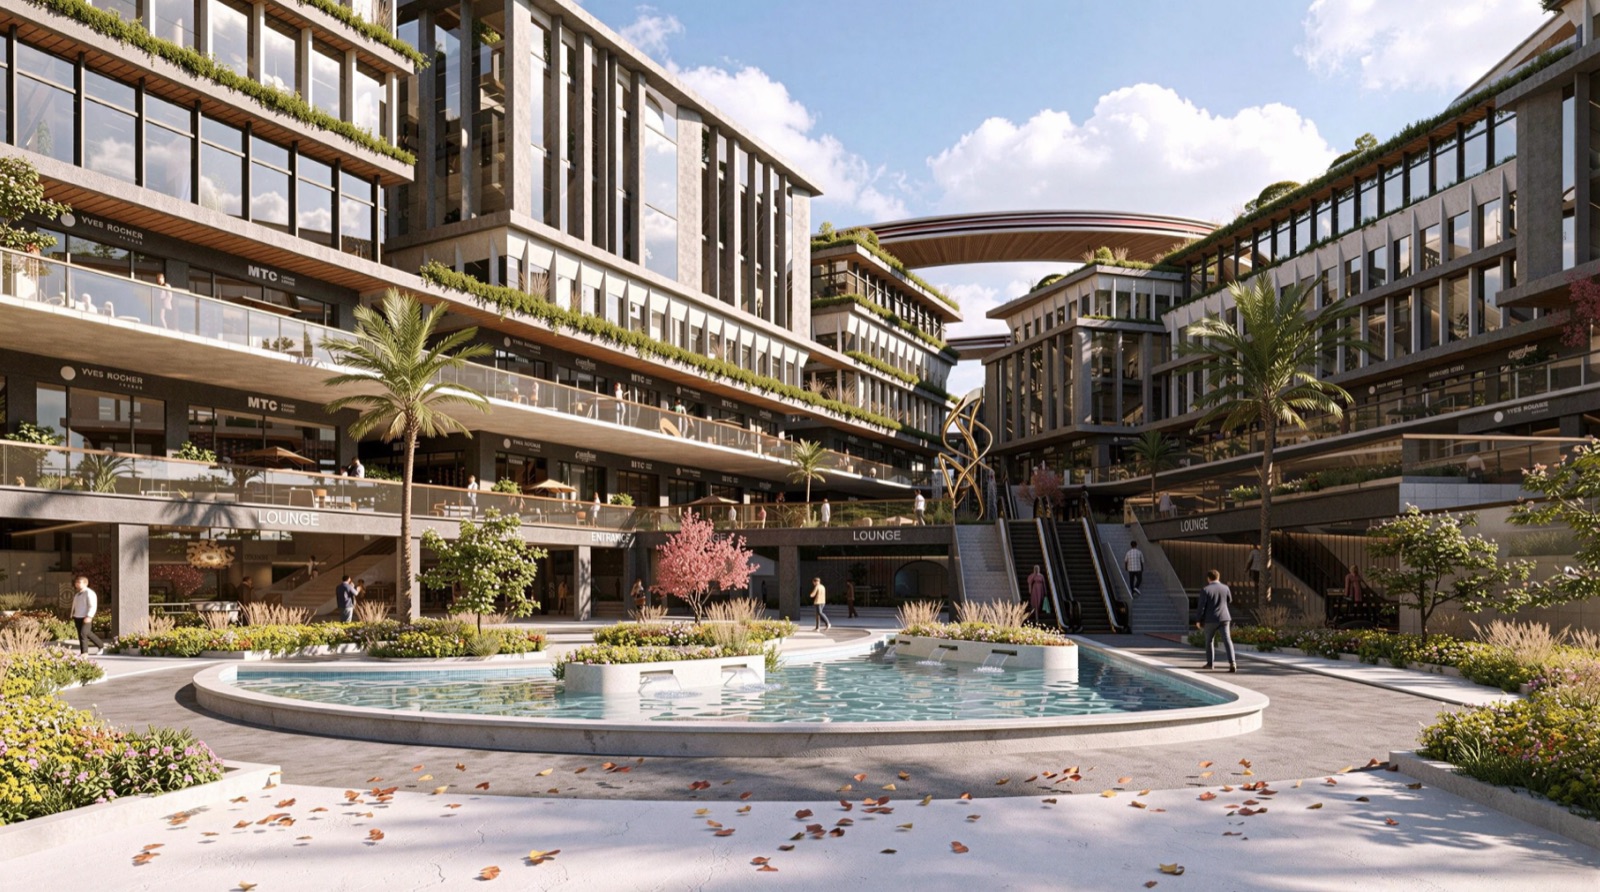 High-End 3D Visualization
A render is not a picture of a building. It is an argument about what living there will feel like — and the difference between a render that sells and one that does not is almost never the software.
Read ↗
High-End 3D Visualization
A render is not a picture of a building. It is an argument about what living there will feel like — and the difference between a render that sells and one that does not is almost never the software.
Read ↗
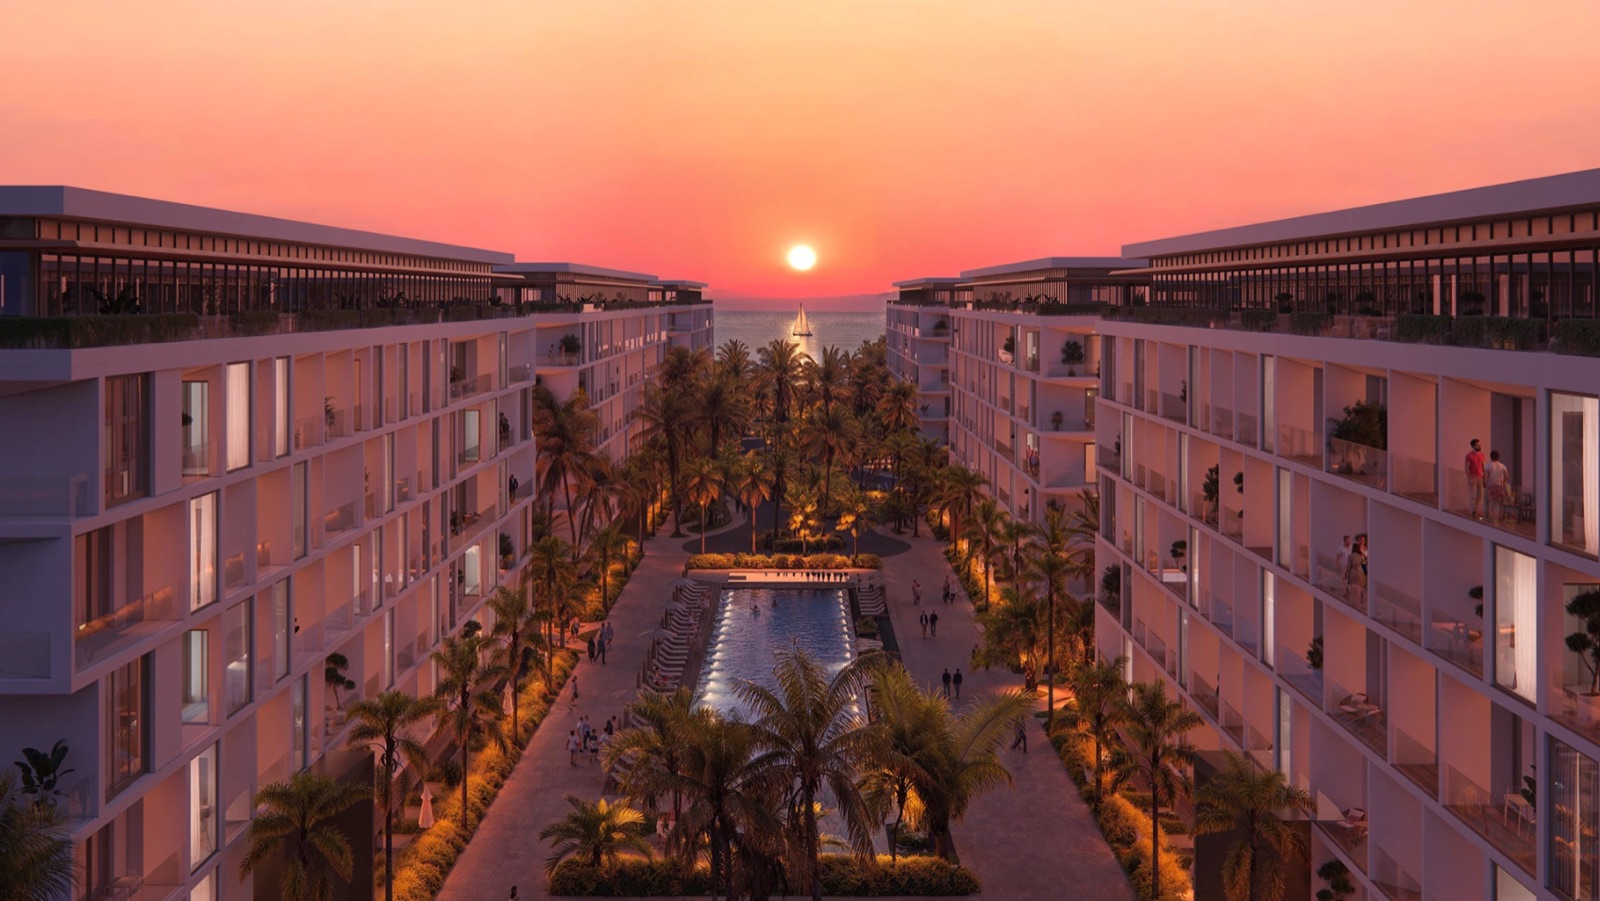 Sales & Marketing Collaterals
Most brochures are an index of facts. A buyer does not need an index — they need the three reasons this project is right for them, in the order that matters.
Read ↗
Sales & Marketing Collaterals
Most brochures are an index of facts. A buyer does not need an index — they need the three reasons this project is right for them, in the order that matters.
Read ↗
Start the conversation
Have a Project Coming Up?
Let's build its visual identity from the ground up.